FACILITY PLANNING
Commercial Cleaning Walkthrough Checklist
A commercial cleaning walkthrough records what is actually available to clean, the work required and the conditions that affect access. Use the worksheet to replace assumptions in an initial estimate with site-specific inputs for a proposal.
Open the planning toolYEG commercial cleaners / WORKING TOOLS
Cleanable-area calculator
Enter your planning inputs to calculate results and see which decisions still need confirmation.
Opening the planning tool…
What should you bring to a cleaning walkthrough?
Bring a room list or floor plan, the current task expectations, proposed visit days and someone authorized to explain access restrictions. Mark drawings as measured, supplied or approximate, with a date and source.
A useful walkthrough follows the same route through every included area and records questions as well as answers. For an office cleaning program, include shared meeting rooms, kitchenettes, washrooms and internal waste collection points. Do not assume that a landlord's common areas or another tenant's rooms belong in your scope.
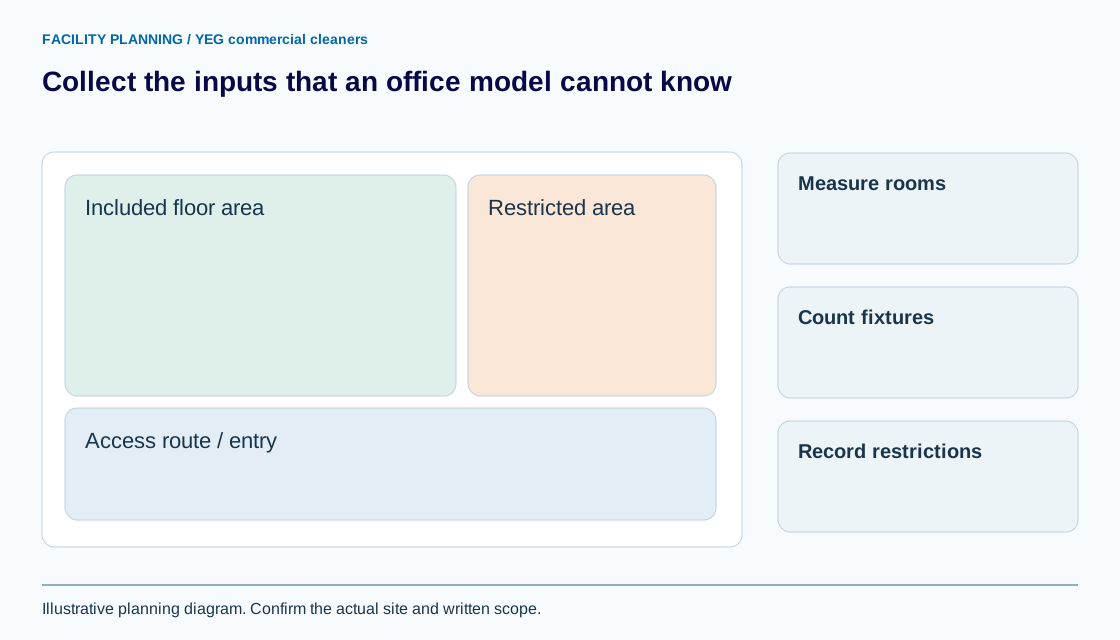
How is cleanable floor area different from gross floor area?
For this worksheet, cleanable floor area means the floor surface assigned to a particular task; gross area is a broader building or suite figure that may include excluded space. Label what each number represents rather than treating the lease area as a verified cleaning quantity.
Record room boundaries, fixed obstacles, restricted zones and the method used to measure. Separate carpet and hard-floor quantities, and state square feet or square metres consistently. Synthetic example: a 600 sq ft room with 100 sq ft of agreed inaccessible floor leaves 500 sq ft for that specified floor task. It is an arithmetic illustration, not a measurement standard or an automatic deduction rule.
Which fixtures and surfaces need their own quantities?
Count items separately when their cleaning task is based on an item quantity rather than floor area. Record washroom fixtures by type, bins by location, and glass with size, included sides and access limits.
ISSA's cleaning-time explanation uses both area-based tasks and fixture-based bundles, showing why one building-area figure cannot describe every input. See ISSA's task and fixture examples. Mark the contents of bundles so washroom floors or bins are not counted twice. The labour-hours guide explains how quantities connect to applicable time assumptions.
What access and starting-condition details affect the proposal?
Record constraints that change whether or how the agreed work can be completed, including permitted hours, restricted rooms, occupied desks and approved storage or water access. Describe unusual starting condition separately from routine upkeep.
Use observations such as visible residue on a named surface rather than diagnosing damage or promising a restoration method. Leave uncertain material or finish details for confirmation. Record only a reference to the private access arrangement on this sheet; keep credentials elsewhere. The access handover checklist covers responsibility and unresolved entry questions.
How do you turn walkthrough notes into a quote?
Reconcile the room inventory with the requested tasks, resolve missing quantities and confirm the proposed schedule before accepting a site-specific proposal. Ask which observations changed the initial estimate and which items still require a decision.
The 3D quote visualizer provides an illustrative office model, not a measured drawing of your premises. Use the walkthrough to confirm its assumptions, then attach the accepted inventory to the scope of work. Send the site details through the quote request; do not submit access codes or sensitive floor-plan details in an ordinary enquiry.
YOUR WORKING DOCUMENT
Walkthrough inventory: repeat rows for every included room
Adapt the fields to your facility. These planning entries are editable in this tab. Download your work before leaving; it is not sent to YEG commercial cleaners or saved automatically.
Swipe or scroll across the table to reach every field.
| Room / task | Surface / item | Quantity / unit | Measurement source | Access / condition | Included / unresolved |
|---|---|---|---|---|---|
A template supports the discussion; the accepted written scope determines the work.
Sources and review
Reviewed September 8, 2026. Source links support the statements beside them. The worksheet is an original planning aid; confirm site requirements and current product instructions before use.
Use this information in your cleaning scope
Use the facility walkthrough request to take the next planning step. Identify the quantities, access conditions and exclusions that apply before requesting a price.